


The Work of Tomorrow | Practice + Design Conference

Breakout Series 1


Back to: Conference Schedule

The Work of Tomorrow

Breakout Series 1

Thursday, November 12, 10:30 – 11:30am

Torrey’s Peak, Shavano Peak, and Red Cloud Peak breakout rooms

Jump to:

Friction by Design | Where Slowness Belongs in an AI-Assisted Practice (DESIGN TRACK: 1 LU)

The Architect-Led Path to Creating a Successful Design-Build Firm (PRACTICE TRACK: 1 LU)

Designing for Tomorrow’s Mountain Climate: A Multifamily Case Study (CLIMATE TRACK: 1 LU|HSW)


Breakout Session

Friction by Design | Where Slowness Belongs in an AI-Assisted Practice

Generative AI is often presented as the next step in a long line of tools that have made architectural practice more efficient, from the slide rule to CAD and Revit. But unlike earlier technologies that primarily reduced physical and procedural labor, AI can reach into the cognitive work of design itself, potentially removing the productive friction where original ideas emerge.

Drawing on several years of observing students design with AI, this session will examine where these tools genuinely strengthen the design process and where cognitive offloading can produce work that is fluent and confident but derivative or meaningless. Using the professional design process as a framework, participants will identify where AI can effectively remove unnecessary labor and where the friction of thinking, questioning, and struggling should be deliberately protected.

Participants will also learn a repeatable exercise for locating productive friction within their own office workflows and determining how AI can be integrated without sacrificing the cognitive work that makes design meaningful.

DESIGN TRACK: 1 LU
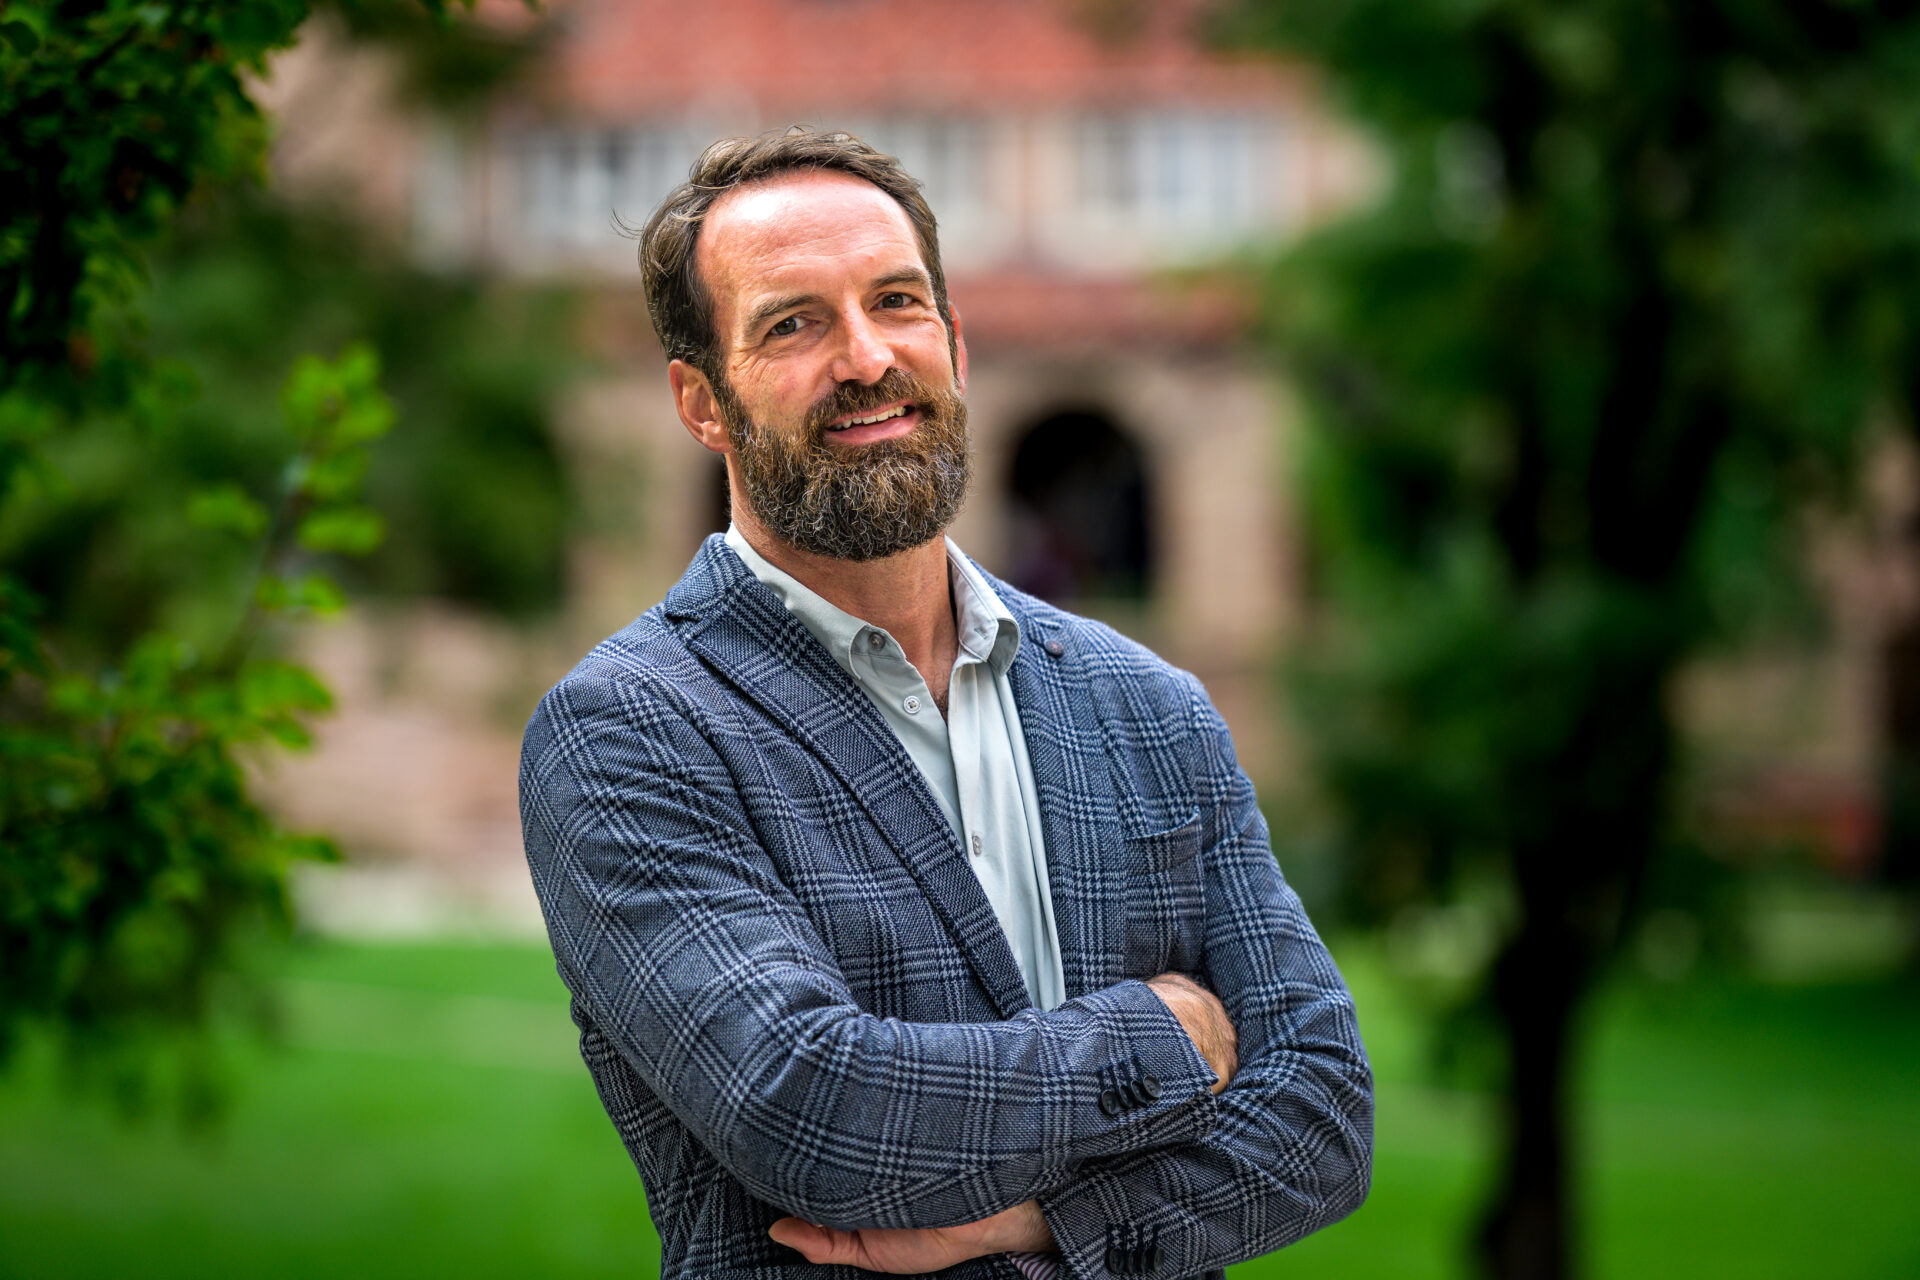
Jeremy Ehly, AIA, LEED AP, is a licensed architect, holds a Master of Architecture from the Illinois Institute of Technology, and is an Associate Teaching Professor of Environmental Design at the University of Colorado Boulder, where he teaches design theory and ethics and has taught interdisciplinary design for sixteen years across architecture, landscape architecture, urban planning, and product design. He created and teaches Lassoing the Robots, CU Boulder’s first generative AI design course, and has spent the past several years observing how roughly 200 students design with these tools across nine studios. He co-developed CU Boulder’s campus AI policy on authorship and academic integrity and was selected to the university’s AI Literacy Ambassador leadership team for 2026 to 2027. His professional practice includes MVRDV in Rotterdam, Arch 11, Davis Partnership Architects, and RNL, with work recognized by the AIA Award of Excellence, the Architecture MasterPrize, and the Denver Mayor’s Award. Since 2023 he has led AI workshops for architecture firms including Andersen Mason Dale, Studiotrope, and Rodwin Architects.


Breakout Session

The Architect-Led Path to Creating a Successful Design-Build Firm

Most architects design buildings but do not control how they are ultimately built, often ceding design authority and value to others during construction. This session explores architect-led design-build as an integrated practice model that can strengthen design control, expand revenue opportunities, and create greater resilience across the project lifecycle. Drawing on 180 Degrees Design + Build’s experience and its in-house fabrication studio, The Guild, the session examines the operational and financial structure of design-build, the role of vertical integration and fabrication, and the risks and opportunities involved. Attendees will also explore a phased approach to transitioning their own practices, including readiness considerations, appropriate first projects, and practical steps they can take toward implementing the model.

PRACTICE TRACK: 1 LU

Evan Emery, Director of The Guild, Architectural Designer and Fabrication Specialist

Evan has more than a decade of experience leading teams in the design and fabrication of architectural elements through a multitude of complexities and materials. His expertise lies in developing digital fabrication methods to streamline throughput and minimize errors in the construction process.

His work also focuses on the development of new workflows that utilize BIM models for introduction into production-ready fabrication models. His key strength is his ability to evaluate and work with management to establish new design production processes to increase the efficiency of the fabrication team, accuracy of the information, and quality of data.

Evan holds an M.A. in Architecture from SCI-Arc, Los Angeles.

James Trahan, AIA, Firm Partner and Founder of 180 Degrees Design + Build

James is a founding partner of 180 Degrees Design + Build. He is a licensed architect in Arizona, Colorado, and Oklahoma and holds residential and commercial general contracting licenses in Arizona. James is a past recipient of the AIA’s Young Architect Award and the prestigious AIA Arizona Architects Medal.

He has served as president of the AIA Rio Salado Chapter, AIA Arizona, and the Arizona Architecture Foundation. As an architect and contractor, he is integral to the early programming and planning phases, where he analyzes big-picture and complex issues, breaking these down into manageable and workable components. This ability helps meet client needs within their budget.

James holds a B.A. in Architecture from Louisiana State University.


Breakout Session

Designing for Tomorrow’s Mountain Climate: A Multifamily Case Study

Colorado mountain communities face rising construction costs, a volatile climate, increasing wildfire risk, and housing pressures shaped by both local and resort economies. The Amble, a 42-unit all-electric multifamily project in Steamboat Springs, responds to these challenges by aligning East West Partners’ sustainability commitments with a building science approach from the start. A Passive House-inspired envelope—super-insulated, airtight, and paired with triple-pane windows—cut the heating load in half, allowing the team to downsize the HVAC system and offset the added envelope cost. Powered entirely by clean electricity from Holy Cross Energy, the building uses an ambient heat-sharing loop and extensive electrification while delivering improved acoustic comfort, daylight, air quality, and thermal comfort. The project also demonstrates how the same design strategies can support resilience, with airtight construction and ERV-filtered air providing wildfire smoke protection, passive survivability during grid disruptions, and everyday occupant comfort.

CLIMATE TRACK: 1 LU|HSW

Tom Hootman, AIA, LEED AP, WELL AP, CPHC 

Principal, Form & Flow

Tom Hootman is an architect, engineer, teacher, and author. He is the founder of Form & Flow, a building performance design consultancy for next-generation architecture. He works with clients to achieve healthy, resilient, and decarbonized buildings. Tom brings over 30 years of industry experience and has led integrated design across architecture, MEP engineering, and energy modeling practices. He is a pioneer and thought leader in zero energy and zero carbon design. He has worked on over 15 zero energy projects, including his first, NREL’s Research Support Facility, and his latest, the City of Golden’s net zero energy city hall and police department. Tom is passionate about sharing his knowledge and inspiring others in the industry. He has published widely, including “Net Zero Energy Design,” published by Wiley. He is also a sought-after speaker and has presented around the world, including at Greenbuild, AIA National, and Living Future. Tom is also active in educating the next generation of architects. He teaches sustainable systems at the University of Colorado’s graduate architecture program and has been an active contributor to DOE’s Solar Decathlon program.

Miles Dake, AIA, PE, LEED AP BD+C

Founder, Dake Collaborative

Dake Collaborative was established in 2021 by Miles Dake, a licensed architect and licensed professional engineer. Early in his career in engineering and architecture design firms, Miles, found that architects and engineers often have a difficult time working together. The result is a disconnect between the architectural systems and the building systems. This can create excess energy usage, poor user experience, and unnecessary construction changes due to poor coordination. Miles wanted to provide his clients with a better solution.

Throughout his 18-year career, Miles has been dedicated to provide exceptional architecture and engineering solutions that consider the building as an integrated whole. Through his work as an architect, an engineer, and an energy modeler, he understands the value of teamwork and is an engaging collaborator. As a result, these buildings are highly sustainable, well coordinated, and are wonderful spaces to inhabit. Miles is proud to be a go to technical resource for projects that are some of the highest performing projects in the world.

Miles’s experience and passion for building healthy, sustainable places for people to live, work, and play offer TEC Caribe a unique and strong contribution to the team. His previous work experience, specifically with modular buildings, also allow for expertise specific to this project.

Jamie Schwarz
Vice President of Construction, East West Partners

Jamie Schwarz is Vice President of Construction at East West Partners, the developer behind resort communities including Beaver Creek and Snowmass. Based in Steamboat Springs, Colorado, he joined East West as Director of Construction in 2021 and was named Vice President in December 2025.

Jamie was East West’s lead on The Amble, an all-electric luxury residential and vacation rental community at the base of Steamboat Ski Resort. The Amble has 42 residences, from one to four bedrooms, a few steps from the Wild Blue Gondola. It is the first major new building at the resort base in more than 15 years. Its design includes triple-pane windows, energy-recovery systems and heated underground parking with EV charging. Jamie was closely involved in the building’s design, construction and operation.

Jamie holds a Bachelor of Science in Construction Management from Colorado State University and has more than 20 years in Colorado construction and deep expertise in estimating, contract management, scheduling and green building practices.

© AIA Colorado 2026