Practice + Design Conference 2020: Day 1

Just Architecture 2020 Practice + Design Conference
Day 1 Recap: “Just Design”

By Victor Gonzalez

The 2020 AIA Colorado Practice + Design Conference debuted Wednesday, October 14, and focused on the theme of “Just Design.” Five keynote speakers in the morning sessions showcased the scale of architecture that is currently taking place from the capital of Peru to the heart of Chicago’s south side to the districts of Los Angeles.

The designs of Lima, Peru, from Sandra Barclay, showcased “Just Intimacy” in relation to how design can downscale the vastness of our environment all by taking inspiration from local culture. The eight designs highlighted by Neil Denari incorporated “Just Urbanism,” and how the busy urban grid of Los Angeles can help inform design by designing with the urban grid rather than against it. “Just Design,” wrapped with the presentations of Tod Williams and Billie Tsien, highlighting the importance of creating a vibrant public space through storytelling, story making and how it can all adjust to the world. Day one was filled with many amazing stories and interpretations of design and how the current members of AIA Colorado continue to help shape the world around us.

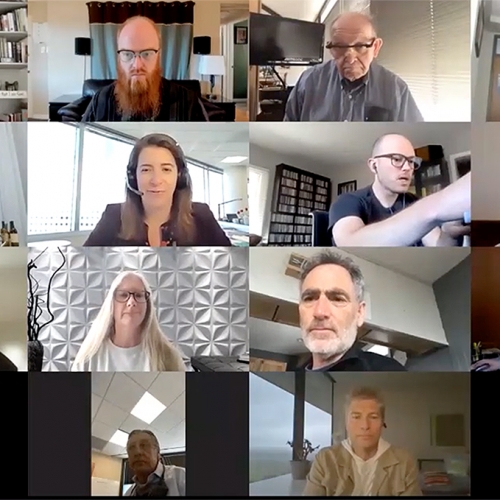
Following morning keynote presentations, afternoons were filled with member engagement, featuring breakouts with each speaker, then a panel discussion with all, which resulted in high-level discussions on design alongside the humility of casual conversing with home as the backdrop for these world-renowned designers. Below are key takeaways and themes that emerged from the day’s events, which were documented by a live illustrator Ellen O’Neill (above).

PANEL DISCUSSION CAPTURE

SESSION NOTES

Sandra Barclay | Just Intimacy

  • Working in Peru has unique challenges, such as climate change and the relationship between shelter and culture.
  • She discussed intimacy within a further landscape.

Ingredients of architecture

  • Culture, Territory, Climate, Place, Program, Technology
  • All of these ingredients create the strategy for architecture.

For the territory climate: Lima, Peru

  • This geographical climate creates the current environmental conditions.
  • Peruvian climate is a mild climate, with lots of precipitation, storms, and winds.
  • All of these conditions demand shelter.

Pre-Columbian legacy and landscape

  • Downscaling obstruction

Puruchuco, Lima

  • Forms a micro-form of intimacy

Casa Vedoble

  • Defines an enclosure
  • Provides a frame to the ocean view
  • Houses that capture the sunlight
  • Provides interior spaces with vastness
  • Contained artificial beach with pools, all while still providing privacy intimacy

Paracas Museum

  • Modifies landscape
  • Thinking of an archeological museum
  • Providing a correct space that inhibits the desert
  • Working with the desert landscape
  • Fifth facade provides protection from the strong wind and from the sun.
  • The production methods provided rethinking on how we design.
  • The Paracas Museum provides almost a huge human vase.
  • Its porch acts as a threshold throughout the interior and exterior of the museum.
  • The museum provides natural ventilation to prevent the use of air conditioning.

The Hispanic Legacy and the City

  • Influences the relationship between the residents’ dwellings and the city
  • Creates life and intimacy where it can all take place at once.
  • Design a house in an intimate, but contemporary way.
  • Uses systems of bedrooms that can help create a sense of intimacy that is lifted above the street.
  • Space unfolds as interior and exterior through blurring the vaulted boundaries of house, garden, and pool.
  • There is a relationship between intimacy and closeness.
  • Creates community by connecting the interior spaces

Limana Restaurante

  • Demonstrate Lima’s greatness
  • The enclosure helps create a quiet place from the rest of the urban environment.
  • Inside the closure, the volume is organized to capture the sunlight and create a module that receives natural light and ventilation.
  • Creates a constant space of fluidity.
  • The space unfolds into a total exterior space.
  • The thresholds creates an enclosure of transition.

The Lessons from the Masters UDEP Academic Facilities

  • Uses cross-ventilation to cool the space.
  • Accept the simplicity and modesty of the space.
  • The building condenses the collective human experience.
  • Drawing foothills of the tropical soft forest.
  • “We start by extending the shade of the forest and the space of the building.”
  • The program grows from the rooftop to the ground.
  • The spaces are left.
  • The perimeter of the space acts as a protection.
  • South facade is focused on receiving the natural bridge.
  • The organization from east to west is in relation to the calendar of the sun.
  • Sun clocks meet.

Neil Denari | Just Urbanism

  • 8 Los Angeles projects
  • Modulated grids for L.A.
  • The grid respects ideas and logic of how Los Angeles is connected through its urbanism
  • The democratic idea of a city and country in creating neutrality and equality through how the country was to continue growing (Thomas Holme idea).

Kyoto City Grid

  • Is the importance of Chinese planning on how the palaces were off center and thinking about other strategies on how infrastructure to articulate geometry etc.
  • There is a challenge between working with and on the grid for architectural works.

“The Continuous Monument”

  • Near Superstudio created a grid that was empty.

Aldo Rossi

  • Gallaratese, 1972
  • Socialist idea of what it means to be an individual in a collective
  • Being an individual during this time was to be in an open space, and only haven individual space to create humanity.
  • Argues that architecture cannot predict well.
  • 8 projects showcased are all commercial projects.
  • All projects are informed through the zoning platform.
  • Goal is to give as much life as possible to a project, but to respect the zoning regulations.

Silver Lake 1

  • Politics evoked in the grid at all particular levels.
  • It is a two-story commercial building including:
    -Restaurant on the ground floor.
    -It takes up the place on the city.
    -It is filling the zoning envelope.
    -The site is a parallelogram.
    -Trying to resolve the vertical and horizontal through radius.

Half Court Housing

  • 100 feet deep with a parking lot.
  • 3-story, 8-unit housing project.
  • Cushioning of the exterior to the internal organization
  • Half court housing because it is filled half of courtyard space
  • Courtyard Hotel
  • Includes a portal with a courtyard that leaves space on the front with a restaurant in the front.
  • The portal is what leads to the courtyard and the rooms ring around that look into the courtyard and there is a formal stair that connects the spaces to the courtyard.

Beveled Office Building

  • 45 feet in height.
  • The corner of the building is notched.
  • The invisible infrastructure interacting and complementing the grid.
  • There are different methods applied to the exterior of the building to make it unique to how it interacts with the grid.
  • 221 Western Housing
  • Uses a hybrid between linear building and butterfly cantilevers that dramatizes the gridded nature of the building.

9000 Wilshire Office Building

  • Takes up its place in Beverly Hills tries to stand out in the way that it liberates the two floors and adds a garden in between.
  • There is tension on how the building takes up a place on the site while also giving it a sense of monumentality.
  • It is a modest project that adds urban infrastructure with a nice skin.

Santa Monica wellness Center

  • The building fills in the parking and the 45-height limit.
  • The volume is being sliced off to provide relief to the volume and how it fits on the grid.
  • It incorporates public space.

La Brea Hotel

  • It is a gateway to West Hollywood.
  • Putting a large building within the zoning envelope
  • It is located on a tight site, with a portal and large restaurant and kitchen.
  • The urbanity of the projects is what facilitates the project with the rooms pushing the parking back.
  • L-shaped building with rooms of privacy and views

Tod Williams and Billie Tsien | ADJUST

  • How to address huge issues on how the issues seem overpowering on how to seriously address what we need to understand is that we work within our own best way.
  • “We work to serve others.”
  • We need to rethink the problem on our terms and how to best address the projects 

The Barnes Foundation

  • Inspired to empower through education, Barnes kept this collection of art and African artifacts throughout a house.
  • Believed that all people could be taught and that every person deserves a chance with art.
  • The project is located on the site.
  • Barnes collection moved from the residency to the downtown city fabric of Philly
  • There was a larger idea between the Barnes collection which was that his art was for all people.
  • Gallery in a garden.
  • Garden in gallery.
  • Bringing light and life into the gallery.
  • Oftentimes the work would be enclosed in artificial light.
  • Wanted to include light and life into the collection.
  • Keeping the neoclassical plan but adding an adjustment.
  • The sense of a garden was still brought in.
  • The entrance portrays the idea of walking through the building.
  • The building focuses on using light and courtyard space from the interior of the building to the outside.
  • The galleries are behind the public space that is open to other users.
  • Included is a changing exhibits gallery and the existing collection.

Obama Presidential Center

  • Libraries were noble buildings of books.
  • Obama focused his legacy on ennoble and enable.
  • Storytelling and story making.
  • How do we change the present and future to make it better?
  • Establishing a landmark
  • Creating a campus, which makes other aspects to the building.
  • Site: south side of Chicago
  • There is a relationship between Obama’s homeland set throughout a park from Olmestead’s park.
  • The plan includes: forum, museum, plaza, library, PAAC.
  • Wanting to change the topography of the park.
  • Adjusting the flat use of the landscape.
  • The center focuses on political discussion and creating access to the library and the support systems for the center.
  • Young people from around the world will come to learn new skills to do a variety of activities.
  • This is home to many programs such as the Obama Foundation Scholars.
  • The tower is included to provide a space to the public that can house events and public space in general.
  • The use of sunscreen will protect the room at the top.
  • The screen will be words from his important speeches.

Section Happy Hours: Know Before You Go

As part of the 2020 AIA Practice + Design Conference, we are hosting virtual happy hours with every section in the state from 4-5 p.m. on Thursday, October 15. Register now and see what’s in store for each section:

DENVER SECTION

With hosts Director Ignacio Correa-Ortiz, Greg Behlen, and Jeos Oreamuno

Tune in as we kick off with introductions and housekeeping notes, host a few talent shows, and break out into small groups to discuss the conference and action items when we get back to our firms. Enjoy a little Monty Python humor, a Negroni-making workshop, and a chance to network with fellow Denver colleagues.

NORTH SECTION

With hosts Director Rob Pyatt, Janna Ferguson, and Ryan Wakat

After introductions, we’ll dive into an informal design competition! Bring a 3×5 notecard or something similar for a fun activity with your fellow North section members. The event will also include casual conversation with plenty of time to network.

WEST SECTION

With hosts Director Sarah Broughton, Justin Rounsefell, and Jenny Narrod 

Members in the West, you have specific instructions from your happy hour hosts:

  1. Wear your favorite hat!
  2. Be prepared to introduce yourself and talk about your goals for Q4
  3. Enjoy a little guided cocktail mixology, with easy at-home ingredients. Everyone needs lemon and honey, then choose from seltzer, vodka, or bourbon—and rosemary if you have it!
  4. Move onto a casual business chat, before ending with a fun round of…
  5. Pictionary!

SOUTH SECTION

With hosts Director Sheva Willoughby, JP Arnold, and Kenneth Thomas

After introductions and updates on Bylaws amendments, participate in a fun ink-sketch activity with judging and prizes to follow. You’ll also have the chance to participate in local Colorado Springs architecture trivia, with plenty of time to network with colleagues old and new.

Special Meeting of the Members: Bylaws Revisions

Notice of Special Virtual Meeting of the AIA Members

In a year filled with change we are forced to react to, the AIA Colorado Board of Directors has been working on proactive change for the association and its members. The board has approved a special virtual meeting of the members of AIA Colorado to take place on November 5, 2020, when you will be asked to vote on amending AIA Colorado’s main governing document—its bylaws. The vote will take place by written electronic ballot as discussed in more detail below.

Hopefully, you have seen the aspirations we have laid out to realize our preferred future. Getting there will require new rules of the road. After months of diligent work informed by extensive research and trusted counsel within the Institute, the association industry and non-profit legal expertise, the Board of Directors recommends the adoption of the proposed bylaws below and looks forward to hearing your voice with questions and comments—and most importantly your vote. Please review the information herein. The purpose in which it is delivered is to help you make an informed decision, not to sway opinion.

 Recent History

Our bylaws were last updated October 2016. Those edits followed an organizational restructure that merged five corporations (four local and one state) into one single statewide body and governance model.

A subsequent proposal to further amend the bylaws was presented in 2018 and failed to pass. Though numerous provisions were outlined, the main point of contention in that draft centered on the proposed elimination of section directors on the statewide board. Whatever the intentions or logic, those opposed asserted such changes would further diminish locally focused member service following repositioning.

The national AIA enacted a number of changes to its bylaws as recently as June 2019. Each chapter of the AIA must be in compliance with those bylaws and is urged to update their own bylaws to reflect those changes. So, too, have there been statutory changes since 2016 to the Colorado Nonprofit Corporations Law, under which we must legally operate.

Current Conditions

With that as context, a member task force conducted a top-to-bottom, line-by-line review of the bylaws and presented a comprehensive update to the Board of Directors. They took into account the need to align with national governing documents and the requirement to operate in concert with Colorado Nonprofit Corporations Act as prerequisites. They also desired to simplify and clarify where possible, adapting to the changing world we currently work in. Most importantly to match the mission, vision and values with our governance rules and to effectively support the volunteer opportunities in our committees, task forces and board seats. Last but not least, to avoid the shortcomings of the past and provide multiple leadership pathways that respect the many member contributions and identities whether it be by professional interest, career stage or location.

The Bylaws Task Force held a Special Meeting of the Membership on October 21, answering member questions and discussing the changes. Next, on November 5, 2020, all eligible voters will receive an email—via your email address on record with AIA—containing instructions to access your electronic ballot to cast your vote on the Proposed Bylaws. Electronic voting will open on November 5 by 12 p.m. MST and will close at 11:59 p.m. MST on November 10, 2020. We appreciate your early vote to meet quorum requirements.

We thank you for your time and hope we’ve provided not only information but transparency and accessibility. That is how you keep us accountable and we move forward together for the advancement of the profession.
To inform your decision, we invite you to review the pertinent documents below.

And as a reminder, all eligible voters will receive an email from announcement@associationvoting.com on November 5 with instructions to access your ballot online, or you may VOTE DIRECTLY NOW. If you have any questions or problems while voting electronically, please use the help form on the login page to send a support request directly to AIA Colorado.

AIA Colorado 2020 Ballot Guide

Overview

Welcome to the AIA Colorado 2020 Ballot Guide, providing a brief overview of the entire statewide ballot with a more detailed look at everything of particular relevance to the architecture profession in the following categories:

  • Federal Elections
  • Colorado Legislature Elections
  • Colorado Ballot Measures

An important reminder: Mailed ballots will start arriving the week of October 12 if you are already registered to vote at your current address. With the current delays in USPS delivery times, promptly completing and returning your ballot will help statewide efforts towards a smooth election season in Colorado. Local government websites typically feature a list or map of ballot drop-off locations as an alternative to mailing back your ballot.

If you’re looking for in-depth non-partisan information, ballotpedia.org is highly recommended and all registered voters have (or will) receive a Colorado 2020 State Ballot Information Booklet (the “blue book”) in the mail.

AIA Colorado does not endorse candidates for office. ARCpac, the Architects of Colorado Political Committee, has made campaign contributions to state legislature candidates as detailed in the state races section below.

Federal Elections

This section hardly needs an introduction if you’ve been paying any attention to the news lately. Architecture-related issues are probably far down the list of priorities for any voter at the federal level, but here are the races on the 2020 ballots.
President
President Trump (R) is running for reelection this year in one of the most closely watched races in recent memory. In addition to typical partisan issues common to presidential races, we’ll see very different responses to the continuing COVID-19 pandemic from each candidate, likely to occupy their attention for at least the first year of the next term.

  • Republican (incumbent): Donald Trump, (2017-current)
    • VP: Mike Pence (2017-current)
  • Democrat: Joe Biden, former Vice President and US Senator (DE)
    • VP: Kamala Harris, U.S. Senator (CA)

U.S. Senate
As the Democratic party looks to regain control of the U.S. Senate (currently held by Republicans 53-47), Colorado is one of their highest priority races. This has brought additional outside spending and national attention to our senate race this year.

U.S. House of Representatives
There is less at stake in the U.S. House this year, as Democrats are expected to retain their control of the chamber by a comfortable margin. In Colorado, HD-3 has gotten the most attention as the only race without an incumbent, after Rep. Scott Tipton lost his primary.
U.S. House, Congressional District 1 (Denver)

U.S. House, Congressional District 2 (Northern Front Range)

U.S. House, Congressional District 3 (Mountains, South, and West Colorado)

U.S. House, Congressional District 4 (East Colorado)

U.S. House, Congressional District 5 (Colorado Springs)

U.S. House, Congressional District 6 (East Denver Metro)

U.S. House, Congressional District 7 (North Denver Metro)

Colorado Elections

Every two years, there are elections in all 65 House districts and half of the 35 Senate districts. The outlook for 2021 is that Democrats will retain their strong majority in the House, likely holding 40-42 of the 65 seats. On the Senate side, Democrats are also expected to retain control with 19-20 of the 35 seats. ARCpac has made contributions to the following candidates:

Boulder Metro Area
Tracey Bernett (D-Longmont) HD-12
Colorado Springs Metro Area
Mark Baisley (R-Douglas County), HD-39
Terri Carver (R- El Paso County), HD-20
Paul Lundeen (R-Monument), SD-09
Denver Central Metro Area
Chris Hansen (D-Denver), SD-31
Denver East Metro Area
Janet Buckner (D-Aurora) SD-28
Denver North Metro Area
Shannon Bird (D-Westminster) HD-35
Yadira Caraveo (D-Thornton) HD-31
Kyle Mullica (D-Thornton) HD-34
Kevin Priola (R-Henderson) SD-25
Denver South Metro Area
Kevin Van Winkle (R-Highlands Ranch) HD-43
Denver West Metro Area
Rachel Zenzinger (D-Arvada) SD-19
Greeley/Loveland Metro Area
Mary Young (D-Greeley) HD-50
 
Judge Retention
In Colorado, judges are appointed to their positions by elected officials, then reviewed by the non-partisan Colorado Office of Judicial Performance Evaluation after two years and are put on the ballot for a retention vote. After the first vote, subsequent votes happen every 4-10 years based on the position.
Judge retention doesn’t affect the architecture profession, but you can look up recommendations for retention in your county here. Only two of the 104 judges reviewed across the state this year did not receive favorable recommendations in their review.

Colorado Ballot Initiatives

There are 11 statewide measures on the 2020 ballots. None directly affect the practice of architecture, but the paid family/medical leave measure could affect firms and many measures have state or local budget implications. It’s important to emphasize that Colorado has suffered a massive budget shortfall in 2020 (~$3 billion, reduced to $2 billion after federal assistance) due to the economic impacts of COVID-19. The 2021 budget will be similarly affected.
Architecture-related state budget items include B.E.S.T. grants for K-12 schools, historic preservation tax credits, and capital construction projects for state-owned buildings (including public universities). In a budget shortfall situation, the state spends significantly less on capital construction (including maintenance) projects. If a state-funded program such as BEST loses its funding entirely, the reality is that it becomes much more difficult to bring it back in the future. It’s unknown if these state-funded programs will see additional cuts or how severe they might be. The bigger the shortfall, the more likely they get affected though.
All measures are listed here for the sake of completeness, but only those of interest to members will include details. Propositions are statutory changes and like any state law, can be changed by future legislative efforts. Constitutional amendments, if passed, can only be changed by the voters should a new amendment be approved for a future ballot. Numbered measures were instituted by the public and submitted signatures for approval. If identified by letters, the state legislature voted to put the measure in front of voters.

Proposition 113 – Adopt Agreement to Elect U.S. Presidents By National Popular Vote
Not related to the architecture profession.

Proposition 114 – Restoration of Gray Wolves
Not related to the architecture profession.

Proposition 115 – Prohibit Abortions After 22 Weeks
Not related to the architecture profession.

Proposition 116 – State Income Tax Rate Reduction
Colorado has a flat income tax rate of 4.63 percent. If passed, it would be reduced to 4.55 percent. The state estimates next year’s budget would be reduced by approximately $170 million. This could affect architecture-related state budget items.
Another important note is that in Colorado, voters must approve any income tax increase. This tax cut cannot simply be undone in the future by the state legislature like other proposition ballot initiatives.

Proposition 117 – Voter Approval Requirement for Creation of Certain Fee-Based Enterprises
In this context, a fee-based enterprise is a state-owned business that is largely reliant on user fees for funding. State universities are an example of such an enterprise. If passed, this measure will require future and existing fee-based enterprises over a specific revenue threshold (affecting 7 of the current 22) to be approved by voters. These enterprises have become popular in Colorado exactly because they aren’t a tax increase that requires voter approval. This measure takes away that exemption. If voters don’t approve the enterprise, it must seek alternate funding sources or cease operating.
These enterprises don’t typically fund individual building projects, but some do directly fund infrastructure projects and indirectly result in building projects (state universities in particular). The removal of any fee-based enterprises will impact future state budgets, but the extent can’t be predicted since voters may keep or vote down enterprises individually.

Proposition 118 – Paid Family and Medical Leave Insurance Program
If passed, this program would require paid family/medical leave benefits for nearly every employee in the state. The funding is split between employers (with more than 10 employees) responsible for part and employees themselves paying through a deduction every paycheck. However, businesses that offer qualifying benefits already will be exempt from paying premiums.
This type of program has had champions in the state legislature for multiple years now but could never get the votes to pass. Proponents argue that lower income earners deserve these paid benefits just as much as higher income earners (who’s employers are already more likely to offer them). Opponents of this ballot measure point out that many businesses are already stressed by the current economy and may not be able to afford to fund their share. Future premiums may increase if today’s funding projections prove inaccurate.

Proposition EE – Increase taxes on nicotine products
If passed, nicotine (including vaping) products will be taxed at a higher rate, raising an estimated $168 million next fiscal year. Revenue will primarily target preschool funding and rural school financial support, as well as tobacco education programs.

Amendment 76 – Citizenship Qualification of Electors
Not related to the architecture profession.

Amendment 77 – Local Voter Approval of Gaming Limits in Black Hawk, Central City, and Cripple Creek
Colorado’s constitution places strict betting and game type limits in Colorado casinos. This amendment gives local jurisdictions with casinos the ability to expand their games and betting limits if local voters approve.
This change is anticipated to increase tax revenue from gambling in Colorado. Of note to architects, 28 percent of this gaming tax goes to the State Historical Fund for preservation of historic sites in Colorado.

Amendment B – Repeal Property Tax Assessment Rates
This amendment is tricky to explain, so let’s start with the key takeaways. Passing the amendment effectively keeps residential property taxes at their current levels. These taxes are primary funding sources for school districts across the state. They also fund other local government services to varying degrees, depending on the jurisdiction. The state legislature would also have greater ability to adjust property tax rates in the future, but rate increases would require statewide voter approval like any other tax increase. If it does not pass, local governments will have to either deal with budget shortfalls (especially for K-12 education) or get local voter approval to raise taxes enough to offset the shortfall.
Statewide school district revenue is estimated to drop $491 million if Amendment B fails. There will be fewer K-12 construction projects across the state. Local budget shortfalls will likely trigger changes to the state budget as legislators look at how much the state should offset that drop in local tax revenue. Opponents of Amendment B note that local governments can continue to propose specific tax increases to offset this loss on their own (subject to voter approval). There are also concerns that this amendment makes it easier to raise residential property taxes in the future, which will make housing less affordable in general. Rental properties in particular will pass these costs on to renters.
Why is this a constitutional issue? The “Gallagher amendment” added to the Colorado constitution in the 1980s created a requirement that residential properties taxes must be 45 percent of the total combined residential and commercial property taxes. This keeps residential property taxes low in general. In the ’90s, the Taxpayer Bill of Rights was added to the constitution and it says any tax increase in Colorado must be approved by voters as a ballot measure. If the economy in Colorado takes a sharp downward turn (as it certainly has in 2020 due to COVID-19), there will be a drop in commercial property taxes collected by the state. This forces residential property taxes to drop as well. That’s great for individual taxpayers, but it wreaks havoc on local budgets where different services are funded by different taxes. The lost revenue is immediate but trying to rebalance or increase tax revenue takes significantly more time since voters must approve it.

Amendment C – Bingo Raffles Allow Paid Help and Repeal 5-year Minimum
Not related to the architecture profession.
 
For more information or to discuss any amendments, email Nikolaus Remus, AIA, Advocacy Engagement Director.

Do Not Try to Blend: Recognizing Hispanic Heritage Month

Somos nuestra memoria, somos ese quimérico museo de formas inconstantes, ese montón de espejos rotos.”

Jorge Luis Borges, “Cambridge,” Elogio de la Sombra, 1969

According to the most recent census, the Hispanic population in Colorado accounts for 21.8 percent, although only 2 percent of AIA Colorado license holders are from that ethnicity. This percentage can look small, but the number of Hispanic architecture students currently enrolled in Colorado schools of architecture is promising to change AIA’s DNA for years to come. The AIA Colorado Equity, Diversity and Inclusiveness Committee honors Hispanic Heritage Month by highlighting our Hispanic members’ commonalities and by extending an invitation to the next generations of architects to embrace their heritage.

It is extremely difficult to either extract the specificities of Hispanic architects in the Colorado context or to connect a minority to a specific way of doing architecture. Robert Adam’s survey of early Colorado Hispanic heritage architecture is now part of our past. Cultural assimilation shaped many of our Hispanic architects’ ideas, and yet some parallels are visible in their inherited multiculturalism, their altruistic desire to build communities, the strengths developed thanks to their family bonds and their bilingualism.

As a country, we’ve started acknowledging the inaccuracy to consider Hispanics under a single ethnic umbrella. Neither force nor constitution ever united the Hispanic population. Hispanics from Latin America and Europe can refer to multiple ancestors at the same time thanks to the combination of native and colonialist pasts. If America’s indigenous architecture has many forms and levels of development, the architectural cradle for many Latinos remains in the colonialist neighborhoods, the neoclassical governmental landmarks, and the 1950s metropolises. European Hispanics will complete the mental landscape by adding influences from the Roman Empire, the medieval times, or the Arab culture, among others. It is under this global imagery that Hispanic heritage becomes so inherently diverse. For a Hispanic born in the U.S. or abroad, the sense of belonging to a wider culture, and therefore to represent and use such information in architecture is a part of his/her life experience. As Juan Gabriel Luna principal of Rogue Architecture explains, “The thought of ‘leaving’ roots and family, the thought of ‘finding and making’ a new identity, these are formative processes that have changed my views. That affects how I see the world as a malleable, pulsating, organic environment, that I have control over.”

The ability to dig down into collective and individual memories is a skill practiced by many architects. The Brazilian 2006 Pritzker Price Paulo Mendes Da Rocha condensed this idea in the book Maquetes de Papel: “Our ideas are generated by sophisticated dialogues with our sophisticated universe of interlocutors either if they are dead or alive.” Such ability to communicate in different dimensions, including time, is a skill Hispanics seem to transcend perhaps as a result of their lineage tradition and their inherent bilingualism.

Our interviewees shared a natural desire to serve their communities, a practice in which the respect to family bonds goes beyond their household to reach the borders of duty. AIA Colorado Denver Director Ignacio Correa-Ortiz, AIA, and Senior Architect and Urban Designer at RTD, describes this idea at the center of his work, as it “involves interpreting a community’s aspirations, and therefore community input is at the center of it.” Definitively, strong social ties are resilient skills to function better in the world, as Ely Merheb, Principal of Verso, describes what sets her apart: “The way I interact with everyone—from clients to consultants, from staff to GCs—is heavily influenced by the warmth and familiarity of Hispanic culture. I’ve been able to balance establishing very professional, yet joyous and familial working relationships, where every member of a project is empowered. Valuing and treating people with respect becomes more important to me every day.”

Good relationships are the key to a better more comprehensive and tolerant architecture, a skill popularly connected to bilingualism. According to the Harvard Graduate School of Education, bilingualism is often seen as a brain-sharpening benefit that allows for more exploratory actions, increasing conceptual originality, and enhancing flexible problem solving. If we think of architecture as a universal language, a bilingual mind can relate to wider concepts and therefore reach a larger circle within that universe. A fluent bilingual Hispanic carries the soul of her or his culture, casting a greater impactful shadow wherever she or he goes.

Although there is a common belief that every architect develops an autobiographical architecture, our AIA Hispanic members share the notion that their intangible heritage makes them unique, and therefore, the more we understand who we are, the better we can service people and understand them, the better the architecture we can provide. In today’s world, Hispanics can perceive their heritage as a handful of broken mirrors, and yet our call for the new generations is to reflect on them, and embrace their culture, appreciate its value and share their views, because there is great richness and creativity in diversity.

A Conversation with Keynote Speakers at Lake|Flato Architects

When people reminisce about the past, especially when it comes to the subject of starting a company, you can expect some of the usual stories to surface. From waxing poetic about the aspirations of setting out on one’s own to recounting the many trials overcome that led to successes achieved. While these stories and retellings are often heartfelt and paint the road to current success with an ephemeral glow of the past, that is not the story of Lake|Flato.
Lake|Flato’s humble beginnings firmly influence their design today. Their past has not been filed away as some distant memory to bring up over happy hours or conference keynotes, but instead is continuously evolving and guiding their work today, even as projects become larger and more complex.

To learn more, we caught up with David Lake, founding partner and keynote speaker at the AIA Colorado Practice + Design Conference. He spoke to us while enjoying the late summer breeze on a covered porch like those that put his firm on the map. Nestled among the massive shade trees outside of San Antonio, he spoke poetically of how he started out in architecture constructing solar adobe ranch homes in the Panhandle of Texas.
“It’s about creating a connection to the outdoors and to nature,” he said. This sort of “pre-modern” architecture, a basic shelter with a connection to the land, was informed by the vernacular architecture of the place and drew from the local responses to climate through materiality, orientation, and construction methods. This is the sort of mindset that continues to influence the work of Lake|Flato more than 30 years later.

Though Lake|Flato has moved beyond creating adobe ranch homes in the wide-open countryside of Texas, the focus on architecture of its place and the use of primitive, passive systems has been the bedrock foundation of their practice. However, as the buildings grew in complexity, additional layers of building systems were added to the tapestry of their designs. This is where Heather Holdridge, a partner and Director of Sustainability, truly makes her mark on the practice.
Holdridge’s focus at Lake|Flato has been to take the founding ideals of creating place sensitive architecture with an emphasis on environmentalism and integrate them into more and more complex programming. This can most clearly be seen through the new Austin Central Library, which relies almost solely on daylighting for more than 80 percent of its programmed spaces. Additionally, the passive system approach led to a reduced mechanical load and a LEED Platinum rating. Through Holdridge’s leadership and Lake’s foundational ideals, they were able to guide the project from a place where LEED was not on the table to a building shaped through daylighting models and the guiding passive principals rooted in the Texas Panhandle of decades past.

Lake|Flato has made its mark on the architecture world through creating thoughtful and meaningful place-based architecture. With an eye toward the AIA 2030 Challenge and beyond, they have taken on the mantle of environmental stewardship that led them to more COTE Top 10 Awards than nearly any other firm in the country and the title of Architect magazine’s 2019 Firm of the Year. The layers of science and technology overlaid on top of the principles of an architecture rooted into the land are what led to Kengo Kuma to say of them, “… Their work is beautifully efficient and efficiently beautiful. The architecture is richly human at its core. The results are poetic. In any design by Lake|Flato, I sense the sparkle, joy, and beauty of life being offered to us.”
 

Hear Lake|Flato’s presentation during the virtual Practice + Design Conference and get the chance to connect with them after during our intimate breakouts.

Ask an Architect: Career Hour with AIA Colorado

Ask an Architect
Career Hour via Zoom
Friday, October 16 | Noon-1 p.m.
Free with Registration Below

gravityform id=”79″ title=”false” description=”true”

Resources on Race: September 16 Edition

The Equity, Diversity, and Inclusiveness Committee is bringing to you a new biweekly series on racial equity in architecture. From podcasts to film to Instagram accounts worth following, we’re rounding up the best in relevant resources to keep working toward a more equitable profession.

TO READ

Design for Healing, Dignity & Joy

Research done by Shopworks, Group 14 Engineering, and the University of Denver Center for Housing and Homelessness Research on trauma-informed design to guide an approach to promoting physical health, mental health, and wellbeing.

TO LISTEN

ARCHITECT: No Judgment Here: Starting the EDI Conversation

Questioning the need for equity, diversity, and inclusion initiatives should not spark controversy or guilt, says Samantha McCloud, director of community involvement, diversity & inclusion at GastingerWalker& in this podcast episode.

TO FOLLOW

@Counter_Canon

Instagram feed that is working to “reshape the boundaries of our collective architectural memory.” Nominations welcome and there is a survey on the feed on who you think should be included in the canon.

TO MAKE YOU THINK

NCARB by the Numbers

NCARB has been releasing this data publication since 2012. This year’s NCARB by the Numbers includes breakdowns of race and gender representation and in addition, includes a preview of results from a survey conducted with NOMA on equity, diversity and inclusion.

TO-DO

Register to Vote

If you are not already registered to vote, don’t miss the deadline!

The 2030 Commitment and the AIA Sustainability Advancement Working Group

Sustainability is a watchword in the architectural community, one that has broader implications than just energy savings and lowering carbon emissions. According to the Framework for Design Excellence, sustainable design is more than just lowering energy use and includes considering the “triple bottom line” of social, economic, and environmental value. Sustainable buildings should contribute to a diverse, accessible, walkable, and human-scaled community; support biodiversity and connect with regional habitat restoration; conserve water and material resources; be economical, and balance first costs with long-term value; support occupants’ and the surrounding community’s physical, mental and emotional health; be adaptable over time and address future risks and vulnerabilities from social, economic and environmental change; continuously improve upon discoveries made in previous projects; and be a beautiful addition to the built world that future generations will want to keep around.

As a profession with so much responsibility for shaping the built environment, architects have always had an interest in sustainability and all that the word implies. But in the day-to-day rush to get projects in and out the door, it is difficult to incorporate all of the diverse interests, information overload, conflicting data, and demands for sustainability that eager designers encounter. What do we concentrate on first? And how do we incorporate sustainable goals in the face of occasionally indifferent owners and tight budgets?

AIA Colorado supports many committees working on subjects of importance to the architectural community, including the Sustainability Advancement Working Group. Formerly the Resiliency Knowledge Community—with a concentration on how to ensure the built environment can respond to fires, floods, climate change, and other disruptions—they are now concentrating on promoting the 2030 Commitment and assisting design firms with adapting their practices to meet it. The 2030 Commitment envisions building projects achieving Net Zero energy use by 2030. Being carbon neutral means that carbon produced through a building’s operations will be offset by the project generating as much renewable energy as the building consumes.

2030 Commitment

In 2018 alone, firms participating in the 2030 Commitment saved 17.7 million metric tons of CO2, which is equivalent to the carbon emissions that would be avoided by taking all the cars in Georgia off the road for an entire year. Signing onto the AIA 2030 Commitment involves a commitment to gather information and evaluate the impact design decisions have on your project’s energy performance, allowing you to track improvements in the energy performance of your firm’s projects over time. Design firms joining the 2030 Commitment will gain access to confidential data from leading AIA firms’ projects worldwide. They will also be provided with the support, education, tools, and analysis that can help them improve their expertise, develop new sustainable approaches to sell to clients, validate their design approach, compare their data to other firms in the region, and help combat climate change while improving the bottom line. See this link for more information:

Firms joining the 2030 Commitment must submit a Sustainability Action Plan within 6 months. The SAP guides firms in creating their approach to sustainable design and provides an opportunity to strategically and methodically translate your sustainability goals into a comprehensive approach for transforming your practices and portfolio. The Sustainability Advancement Working Group provides additional educational resources for architects who want to improve their abilities to create sustainable architecture. The committee has already waded through the massive amounts of information and resources available to provide architects with a better understanding of how they can improve their projects for their clients and communities.

Members of the Sustainability Group emphasize that sustainable architecture doesn’t have to cost more. For example, optimizing the massing and orientation of a building can have a huge impact on energy costs without requiring additional funds. Energy modeling is a lot more sophisticated and user-friendly these days—previously, practitioners had to perform the math calculations for their solutions themselves, and now the computer programs can provide these automatically. Many people use these programs to inform their design as it progresses, and daylighting analysis has also improved, giving designers and their engineers vital information before floor plans and elevations are fixed. LEED standards and building codes have also greatly improved the energy performance and indoor health of buildings. Public clients often require LEED certification, and the industry has moved further into green architecture to accommodate these requests, offering marketing opportunities for firms interested in sustainability. Designers today are much more aware of the need to control waste, lower energy use, and increase material conservation and indoor air quality, while new non-VOC building products that weren’t available even 5 years ago are ubiquitous today.
While the 2030 Commitment concentrates on reducing operational carbon, a focus on embodied carbon is trending among sustainable practitioners. Some materials naturally contain more embodied carbon than others; for example, concrete structures require more energy to produce than a wood structure. Where material comes from is increasingly important. As the 2030 Commitment begins to reduce operational carbon, interested designers predict that a continued focus on sustainability will gradually shift to reducing embodied carbon as well.

My focus professionally has been on using Lean methods to integrate cross-functional teams in the design and construction of buildings. Lean dovetails perfectly with sustainable building—both practices acknowledge that having integrated teams early in the design process is key. It has often been stated that in the first 10% of design, almost 70% of all costs and environmental impacts have already been determined. Primary materials, the structural system, fenestration and massing and orientation are often determined at this point before engineers even start their work. Having a set floor plan that engineers must then “fit” mechanical, electrical, and plumbing systems into creates a piecemeal approach to design, ensuring that the project will ultimately perform as less than the sum of its parts. Contractors brought in late in the design process—even by the Design Development phase under a CMGC contract—have very little room to make recommendations that will greatly improve the project, and on most traditional projects do not provide specific trade knowledge from those “Last Planners” who will ultimately install these systems. Bringing engineers and even major subcontractors on early gives architects the knowledge to create the optimal project for their clients using a whole systems approach.

Intimate knowledge of how a building will be built is key to providing true sustainability that can actually be measured. A design/build firm specializing in bringing Passive House principles to their projects described one commission from a prominent learning institution that required them to design and build the mirror image of an existing college dorm building across a quad. Using Lean and sustainable principles, they managed to create a mirror image of the building—only the new structure met Passive House standards while costing $5 per square foot less than the building built 5 years before. Passive House concentrates on designing and building a façade that controls the passage of air and moisture. The HVAC system is sized to accommodate the façade. Hence, the new dorm only required a 20-ton mechanical system, which was much easier and more economical to build and operate than the previous dorm’s 70-ton system.

Holistic thinking is central to sustainable architecture. Yet in current practice, many engineers design for a “type” of building (not the actual building being designed), using rules of thumb that grossly over design the system, especially the mechanical and electrical systems. For example, when designing a school, interior designers who choose paint colors with a high light reflectance value can reduce the number of light fixtures required to light the room, which also reduces the need for cooling. Expensive, efficient windows can provide occupants with a comfortable environment while also eliminating the need for a perimeter heating system. Unfortunately, sustainable projects still usually calculate payback on line-items and not on systems as a whole, leading to poorly considered decisions that eliminate those “expensive” windows without calculating the additional cost for the mechanical system.

Hence, if the mechanical engineer is designing for a building “type,” he/she will design for the worst-case scenario without collaborating with others: The month is July, the building is at full capacity, the weather is the hottest on record, all the lights are on at noon, and his mechanical system can still cool the building—then they add a safety factor! By bringing in everyone early to discuss the actual building being designed, using multi-disciplinary teams that include MEP engineers and contractors and the architect working together, you can create a whole that is better and cheaper than the sum of its parts. The team should make decisions together, then design to those decisions. Contractors keep a check on costs, and ensure that constructability is an input to the design and not an outcome inevitably leading to weeks of scope cuts and “value engineering.”

One obstacle to adopting this process is that a typical architect’s traditional fee structure—with design fees peaking in the Construction Documentation phase—does not easily allow project teams to bring important people in early. Owner expectations are an issue; designers must show that there is great benefit in spending more time and money early in the design process when the most value can be created cheaply. Trade partners early in the process can work together with designers to deliver the building earlier than is possible when contractors are brought in too late. The team can compress submittal and RFI review times, or perhaps even eliminate submittals altogether with the cooperation of trades and owner groups in the design phase. All while delivering a sustainable building that costs less to operate and is better integrated into its environment.

One book that combines a Lean approach to a new vision of sustainability (where building designers aren’t just satisfied that their buildings have a “lesser” impact on their environment, but actually enhance the environment they stand within), is “The Integrative Design Guide for Green Building: Redefining the Practice of Sustainability.” If an architect would like to jumpstart a sustainable culture in their firm, read the book, sign up for the 2030 Commitment, and then contact the Sustainability Advancement Working Group for more educational opportunities and assistance. With a little commitment, we can all do our part to decrease the impact the built environment has on climate change and pollution!

How to Research a Candidate

Have you been wondering who is running in our local elections? Where does each candidate stand on the issues? And what are some trusted sources to get educated on candidates and issues? We’re here to help you sift through the daunting Google search results. During our process, James Coleman will be referenced as an example—not as an endorsement, but simply as an illustration as we walk you through how and where to learn more about your local lawmakers.

If you’re starting from the square one, first register to vote! The Colorado Secretary of State website offers online voter registration. Now that that’s done, let the research begin. Navigate to Find My Legislator to find out who your current legislators are in the house and senate, as well as what house and senate districts you live in. Once you have your house and senate districts identified, you can use Ballotpedia to identify who is running in 2020 in your district races.

Once you have identified your candidates, you can begin your research. To start with a cut and dry look at an incumbent candidate, go to the Colorado state government website to find the registry of current legislators. On the legislator’s page, you’ll find information on their occupation, party affiliation, any leadership positions, committee assignments, sponsored bills and resolutions, as well as contact information. In addition, there are links to the sponsored bills and resolutions for a brief summary of what the legislator supported. Ballotpedia is another good starting resource for information on incumbents and non-incumbents. The Ballotpedia page includes the candidates sponsored legislation, in addition to a general biography of the candidate and their election history.

Now that you have the background on a candidate, the next stop will be the candidate’s website, typically found through a simple search engine. Their website will give insight into the candidate and the campaign from their perspective. In the case of James Coleman, there are tabs for ”issues,” ”endorsements,” “news,” and “ways to get involved,” including volunteer opportunities and through monetary donations. The candidate’s Facebook page and other social media channels are a great next stop and, similar to their website, will be a resource to get to know the candidate in their own words and through a more informal platform. In the case of James Coleman, his Facebook page had personal information, resources for constituents for things like help during the pandemic and the cold weather resources, as well as “Convos with Coleman,” which are hosted on Facebook and cover a wide variety of pertinent topics.

By using this article as a research guide, a lot can be learned about a gleaned about a candidate quickly by cutting through the formidable search results and offering some proven resources.

© AIA Colorado 2026